308 Rustic Mill Drive, St. Augustine, FL 32092
- $579,900
- 2
- BD
- 3
- BA
- 2,564
- SqFt


- List Price
- $579,900
- Price Change
- ▼ $17,100 1783298367
- MLS#
- 2141060
- Status
- ACTIVE
- Type
- Single Family Residential
- County
- St. Johns
- City
- St. Augustine
- Neighborhood
- 309-World Golf Village Area-West
- Subdivision
- Reverie At Trailmark
- Bedrooms
- 2
- Bathrooms
- 3
- Half-baths
- 1
- Living Area
- 2,564
- Acres
- 0.17
Property Description
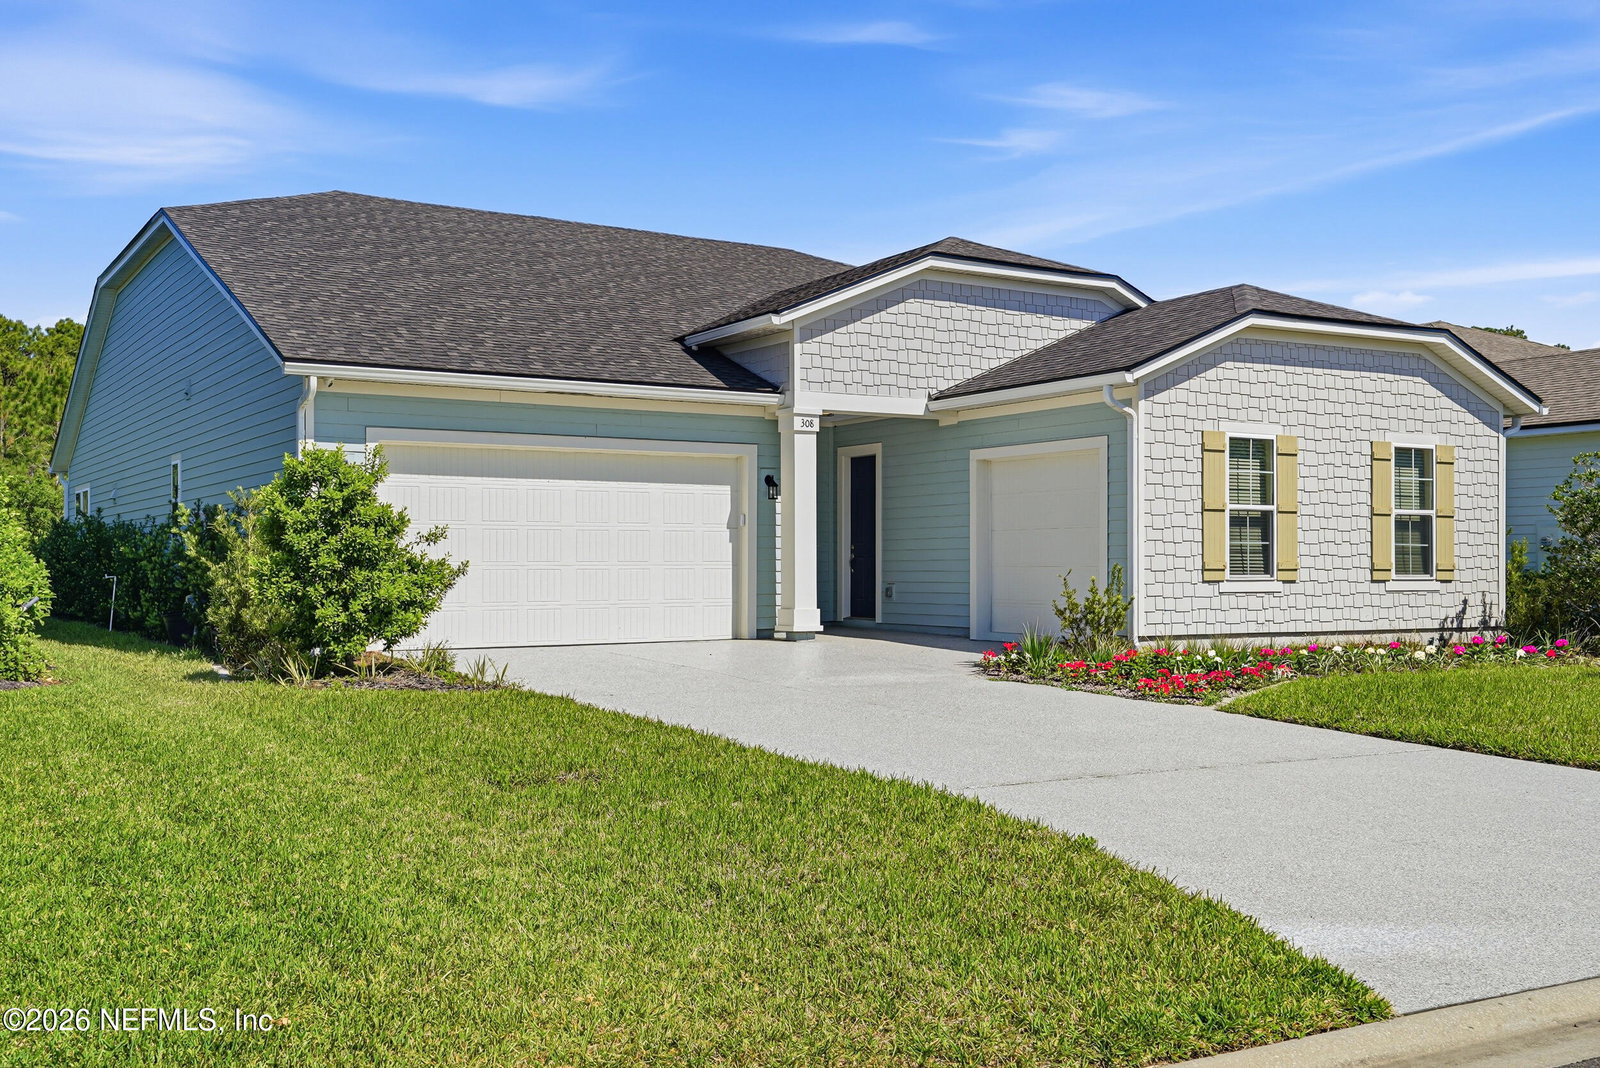
Discover the rare Next Gen floorplan in Reverie at TrailMark! This single-story Dream Finders home blends comfort, flexibility, and style with a private multigenerational suite featuring its own entrance, living area, and kitchenette -- ideal for guests, caregivers, or long-term stays. Thoughtfully designed for low-maintenance living, it offers 2 bedrooms + flex room, 2.5 baths, and a 3-car garage with side-entry bay and Shark-coated floor. The open-concept layout flows to a pavered patio with hot tub, Blackstone grill, and wet-bar cabinet -- perfect for entertaining or relaxing. Enjoy the 55+ active-adult lifestyle with clubhouse, pool, fitness center, and walking trails just steps away. Built 2022 -- turnkey, pristine, and ready to welcome you home Inside, the open-concept layout features tray ceilings, 8-foot doors, and upgraded finishes throughout. The gourmet kitchen serves as the centerpiece, with a large island, abundant cabinetry, and excellent flow for entertaining. Reverie at TrailMark offers convenient access to shopping, healthcare, beaches, historic St. Augustine, and regional airports. A rare opportunity to own a Next Gen floorplan within walking distance of the amenities in one of St. Augustine's most desirable active adult communities.
/u.realgeeks.media/gaildemarco1/logo-combo.png)
Additional Information
- Year Built
- 2022
- Style
- Craftsman, Multi Generational
- Stories
- 1
- Community Amenities
- Basketball Court, Barbecue, Clubhouse, Dog Park, Fitness Center, Jogging Path, Playground, Spa/Hot Tub, Tennis Court(s), Water, Pickleball, Boat Launch
- HOA
- 280
- CDD
- Yes
- CDD Fee
- 4810.25
- Interior Features
- Entrance Foyer, In-Law Floorplan, Kitchen Island, Open Floorplan, Walk-In Closet(s), Split Bedrooms
- Utilities
- Cable Connected, Electricity Connected, Natural Gas Connected, Sewer Connected
- Major Appliances
- ENERGY STAR Qualified Dishwasher, ENERGY STAR Qualified Refrigerator, Gas Cooktop, Gas Oven, Gas Range, Gas Water Heater, Microwave, Refrigerator, Water Softener Owned
- Cooling
- Central Air
- Roof
- Shingle
- Elementary School
- Picolata Crossing
- Middle School
- Pacetti Bay
- High School
- Tocoi Creek
Listing courtesy of KELLER WILLIAMS ST JOHNS.