8142 Archibald Terrace, Jacksonville, FL 32219
- $347,990
- 4
- BD
- 2
- BA
- 2,116
- SqFt




- List Price
- $347,990
- Price Change
- ▼ $5,000 1783634633
- MLS#
- 2152336
- Status
- ACTIVE
- Type
- Single Family Residential
- New Construction
- Yes
- County
- Duval
- City
- Jacksonville
- Neighborhood
- 081-Marietta/Whitehouse/Baldwin/Garden St
- Subdivision
- Coopers Meadows
- Bedrooms
- 4
- Bathrooms
- 2
- Living Area
- 2,116
- Acres
- 0.22
Property Description
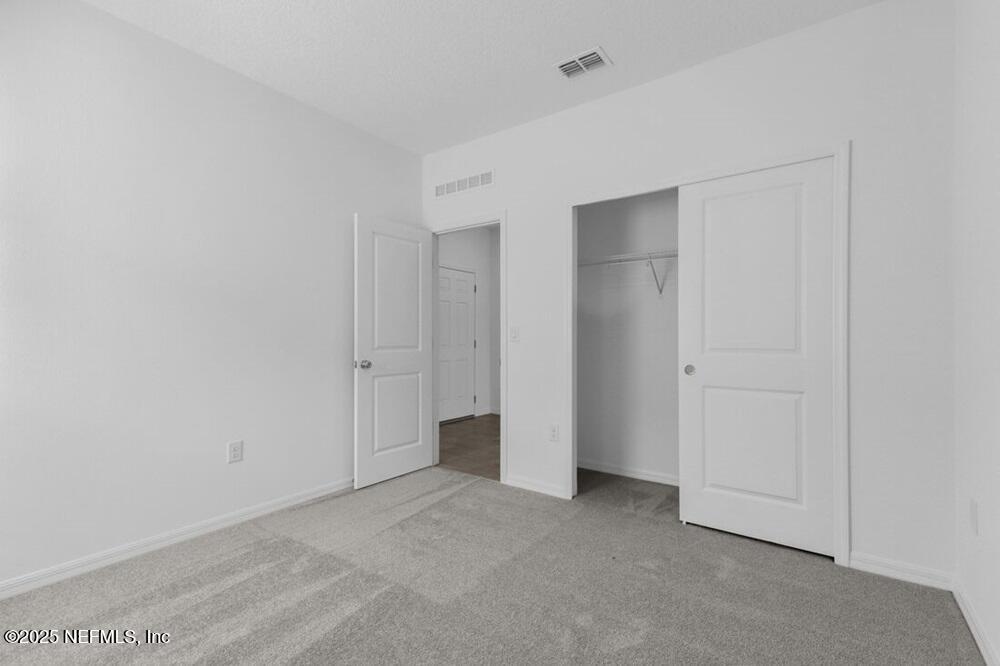
What's Special: Covered Patio | Single Level Living | Flat Lot | Large Kitchen Island | Oversized Closet in Primary. New Construction - Ready Now! Built by America's Most Trusted Home Builder. Welcome to the Sage at 8142 Archibald Terrace in Coopers Meadow! Step into a welcoming foyer where two secondary bedrooms are positioned just off the entry, with a third bedroom and shared full bathroom conveniently located near the garage. Continue through to discover a flexible bonus space, perfect for adapting to your lifestyle needs. At the heart of the home, the open-concept kitchen with a center island flows effortlessly into the casual dining area and great room, creating a seamless setting for everyday living and gatherings. A sliding glass door extends the living space outdoors to a covered lanai, ideal for relaxing or entertaining. Privately tucked at the back, the primary suite offers a peaceful retreat with an attached bathroom featuring dual sinks, a walk-in shower, and a spacious closet. Experience Southern charm at Coopers Meadow in Jacksonville. Enjoy natural wetlands, scenic water features, a dog park, a certified butterfly garden, 7.5+ acres of recreation space, and a playground. Located near Jones Road, Garden Street, and I-95, you'll have quick access to beaches, state parks, the Riverside Arts Market, and more. Additional Highlights Include: window blinds throughout the whole house, refrigerator, laundry appliance package, and a covered screened lanai. MLS#2152336
/u.realgeeks.media/gaildemarco1/logo-combo.png)
Additional Information
- Year Built
- 2025
- Style
- Traditional
- Stories
- 1
- Community Amenities
- Dog Park, Playground
- HOA
- 202
- Lot Dimensions
- 50x120
- Interior Features
- Entrance Foyer, Kitchen Island, Open Floorplan, Pantry, Primary Downstairs, Walk-In Closet(s), Primary Bathroom - Shower No Tub, Primary Bathroom - Tub with Shower, Other
- Utilities
- Cable Available, Electricity Available, Sewer Connected, Water Connected
- Major Appliances
- Dryer, Disposal, Dishwasher, Electric Range, Ice Maker, Microwave, Refrigerator, Washer, Other
- Cooling
- Central Air
- Roof
- Shingle
- Elementary School
- Dinsmore
- Middle School
- Highlands
- High School
- Jean Ribault
Listing courtesy of TAYLOR MORRISON REALTY OF FLA.