9249 Canary Ivy Lane, Jacksonville, FL 32219
- $475,000
- 5
- BD
- 4
- BA
- 3,500
- SqFt




- List Price
- $475,000
- MLS#
- 2154541
- Status
- ACTIVE
- Type
- Single Family Residential
- County
- Duval
- City
- Jacksonville
- Neighborhood
- 081-Marietta/Whitehouse/Baldwin/Garden St
- Subdivision
- Trout River Bluff
- Bedrooms
- 5
- Bathrooms
- 4
- Half-baths
- 1
- Living Area
- 3,500
- Acres
- 0.28
Property Description
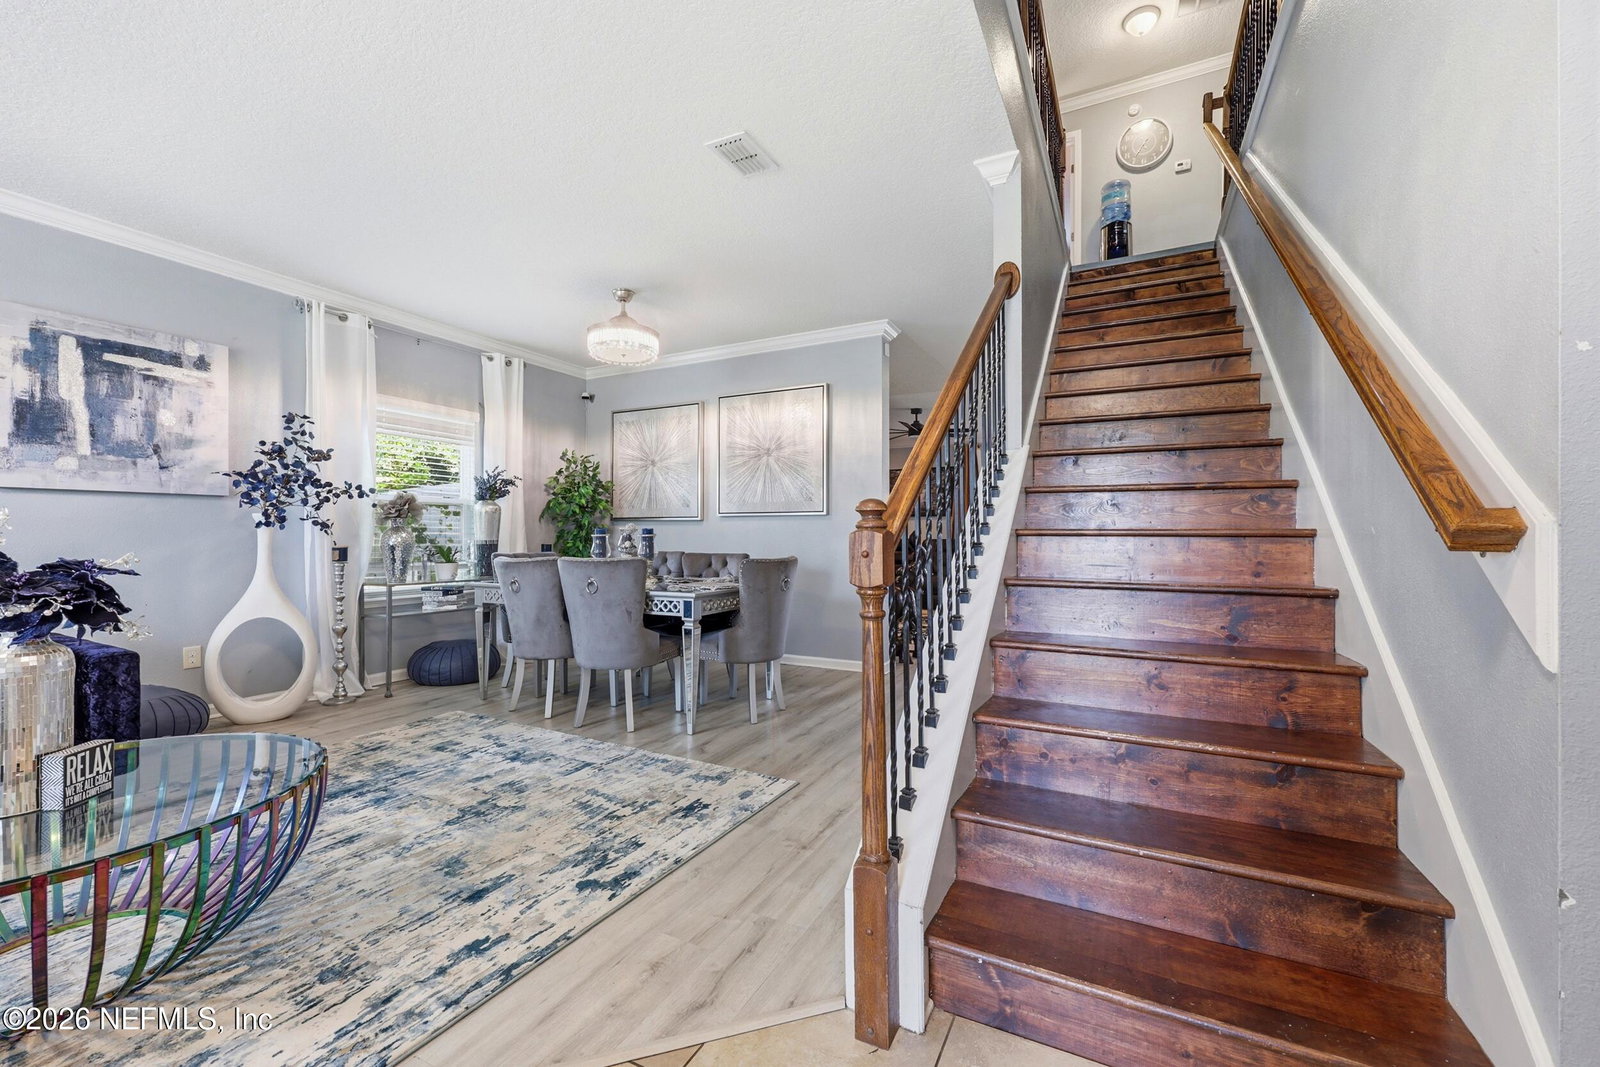
Welcome to this beautifully designed Captiva II floor plan in the desirable Trout River Bluff community! This well-appointed home offers exceptional curb appeal with a stylish ledgestone and stucco exterior and a thoughtfully designed interior layout. The gourmet kitchen is the heart of the home, featuring a large center island, stainless steel appliances, elegant pendant lighting, and abundant workspace, making it perfect for everyday living and entertaining. A first-floor guest suite with its own private ensuite bath provides an ideal space for visitors, multigenerational living, or a private home office. The spacious primary suite serves as a relaxing retreat with a beautiful bay window, step tray ceiling, and a well-appointed owner's bath. A huge bonus is the media room - loft upstairs. Additional highlights include a covered rear patio overlooking a fully fenced backyard with privacy fencing, creating the perfect space for both comfort and everyday living. The additional upgrade of a 2-inch screen with remote control, new paint and flooring in garage gives you additional options to enjoy the garage/outdoor space. Conveniently located in the Trout River Bluff community on Jacksonville's Northside, you'll enjoy easy access to Downtown Jacksonville, I-295, and I-10. River City Marketplace is just minutes away, offering an abundance of shopping, dining, entertainment, and medical services, making everyday errands and commuting exceptionally convenient.
/u.realgeeks.media/gaildemarco1/logo-combo.png)
Additional Information
- Year Built
- 2015
- Style
- Traditional
- Stories
- 2
- Community Amenities
- Playground
- HOA
- 450
- Lot Description
- Corner Lot, Sprinklers In Front, Sprinklers In Rear
- Interior Features
- Built-in Features, Ceiling Fan(s), Entrance Foyer, Eat-in Kitchen, Kitchen Island, Pantry, Primary Bathroom -Tub with Separate Shower, Breakfast Nook, Guest Suite
- Utilities
- Cable Available, Electricity Connected, Sewer Connected, Water Connected
- Major Appliances
- Disposal, Double Oven, Dishwasher, Electric Cooktop, Electric Oven, Electric Water Heater, Ice Maker, Microwave, Refrigerator
- Cooling
- Central Air, Electric
- Roof
- Shingle
Listing courtesy of MOMENTUM REALTY.